Isometric House Builder — draw your house for the « House View » widget
The House View widget in Gladys v5 offers four ready-made illustrations and, above all, your own image, on which you then place your device stickers. I wanted mine, with my real footprint, my real roof, and my gate — so I made a little tool for that.
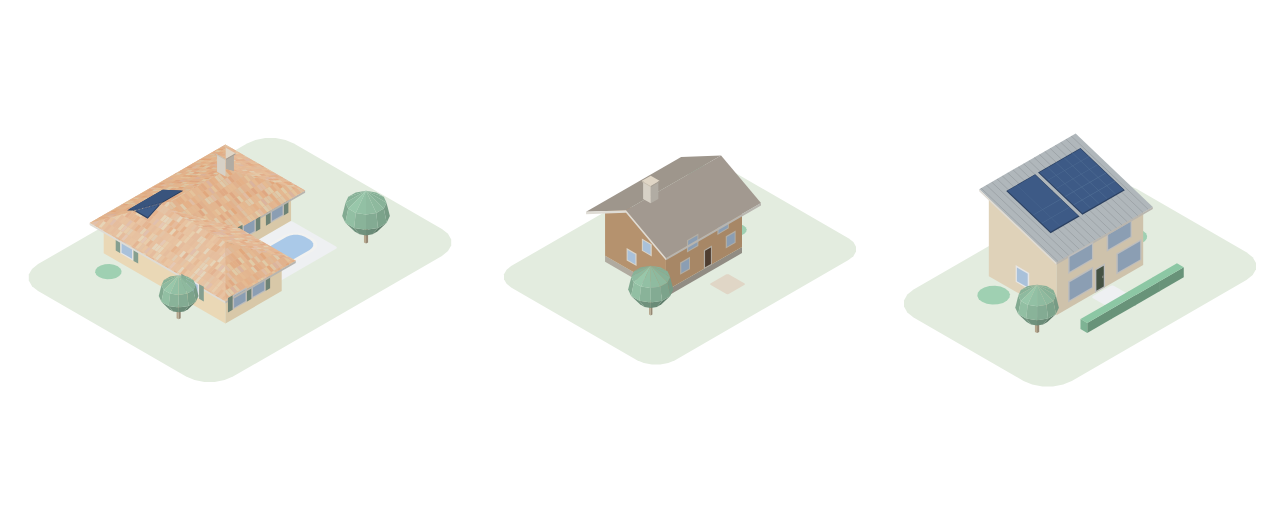
 Open the tool ·
  Getting Started Guide
Nothing to install, everything happens in the browser, it’s free and open-source (MIT).
What it does
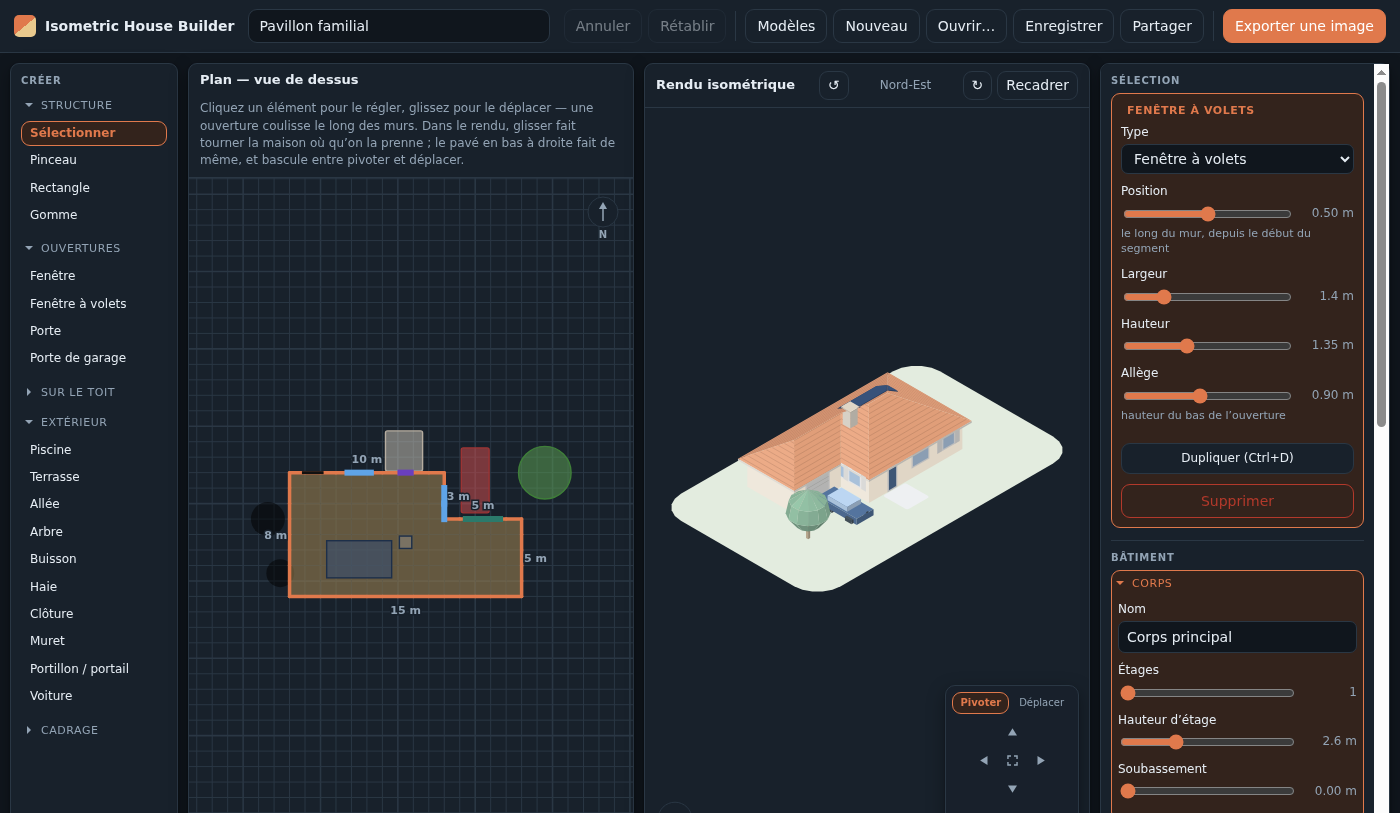
- You draw the footprint on the plan, on a 1 m or 0.50 m grid — each wall section displays its length, so you can match the real dimensions.
- Roof: hip, two slopes, lean-to, flat roof, with adjustable pitch and overhang. The valleys between two wings are calculated.
- Openings: windows, shutters, doors, garage doors, placed with a click on any wall.
- Multiple building bodies: the garden shed has its flat roof and cladding while the house keeps its tiles.
- Surroundings: pool, terrace, driveway, hedges, trees, car — and wall + gate/gate, the gate automatically opening the wall where you place it.
- Materials: tiles, pan-tiled tiles, slate, steel tray, brick, cladding, stone, timber framing.
- Free camera: you rotate the house with the mouse at 360°, from a low angle to almost vertical.
Most useful for a dashboard
An overview isn’t very useful for controlling one device: the gate is a few pixels. You can therefore frame a drawn area — what is outside disappears, what crosses it is cut cleanly, and the camera adjusts to what remains. One house, as many images as widgets.
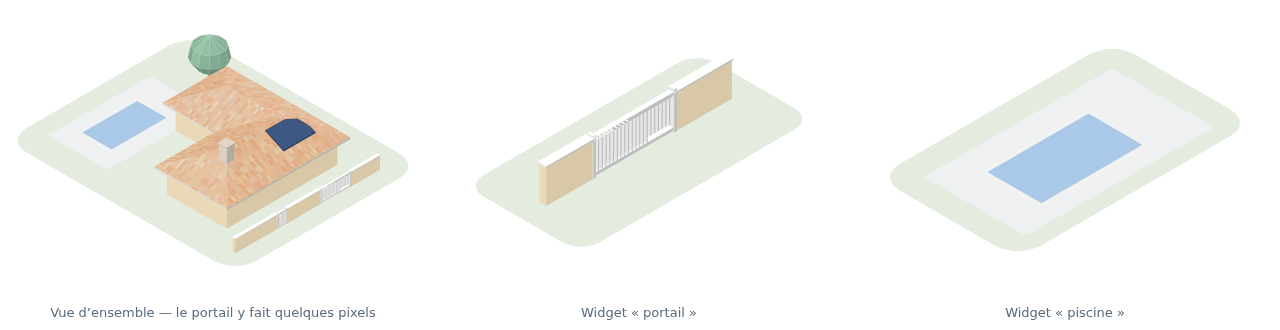
Each framing is saved as a named view, and a button exports them all at once when the house changes.
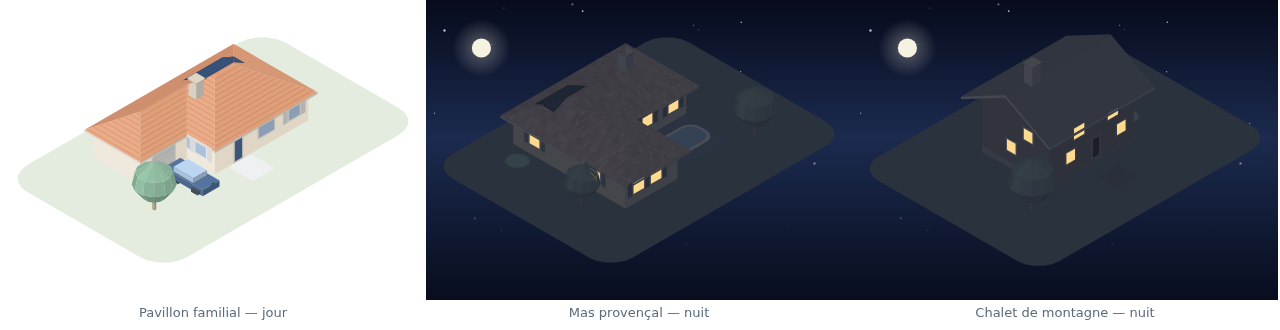
There is also a night mode, with the windows lit.
To integrate well
Three settings that make all the difference:
- Keep the « Horizons » palette (the default one): it takes the exact colors of Gladys v5’s illustrations.
- Export as PNG, transparent background, size Gladys — 2560 × 1600. (Gladys reduces any image to 2560 px on the longest side: exporting at 4× gives a less sharp image, not more.)
- In Gladys: House View widget → upload the image → click on it to place your stickers.
Privacy
No network requests, no account, no audience measurement: your project stays in your browser’s local storage. The Save button produces a .house.json file that you keep to yourself.
 The only exception to know: the Share button copies a link that contains the entire project in its address. It’s made to send your house to someone — it’s not the link to share if you don’t want to show yours.
What it is not
I don’t plan to make it an ultra-pushed modeling tool or a realistic render. The goal is modest and assumed: to produce a nice isometric illustration, recognizable, that integrates properly into a dashboard. No photographic textures, no interiors, no sloping terrain.
On the other hand, feedback on bugs is very welcome. I’ve already fixed quite a few by using it on my own house, but your houses don’t look like mine — gables, single-slope roofs, U-shapes, large overhangs: there are surely cases that don’t render well.
If you encounter something strange, the most effective way is to:
- click Save to retrieve your
.house.jsonfile, - take a screenshot of what’s wrong,
- and open an issue here: Issues · guim31/isometric-house-builder · GitHub
With the file, the bug is reproducible in a few seconds — without it, it’s a guessing game.
Happy drawing 


 — As soon as a body has more than one floor, the Body panel now offers a height per level. Your « in-between » is the attic floor: two full levels + a last low level (e.g., 2.50 / 2.50 / 1.20 m), and the roof starts on top of it.


